



Das Fluchthaus in den schwedischen Wäldern
Umgeben von Wald, Elchen, Pilzen und Schären, nur 50 Minuten von Stockholm entfernt, finden Sie ein 55 Quadratmeter großes Add a Room. Die drei Hausmodule sind von Außenmodulen, Terrassen und Pergolen umgeben.
Ein L-förmiges Haus, bestehend aus einem 15 m 2 großen Modul und einem 20 m 2 großen Modul, dient als Küche und Wohnzimmer. Die Küche befindet sich auf einer Schmalseite, direkt angrenzend an den großen Schiebetürbereich, der auf die Veranda führt.
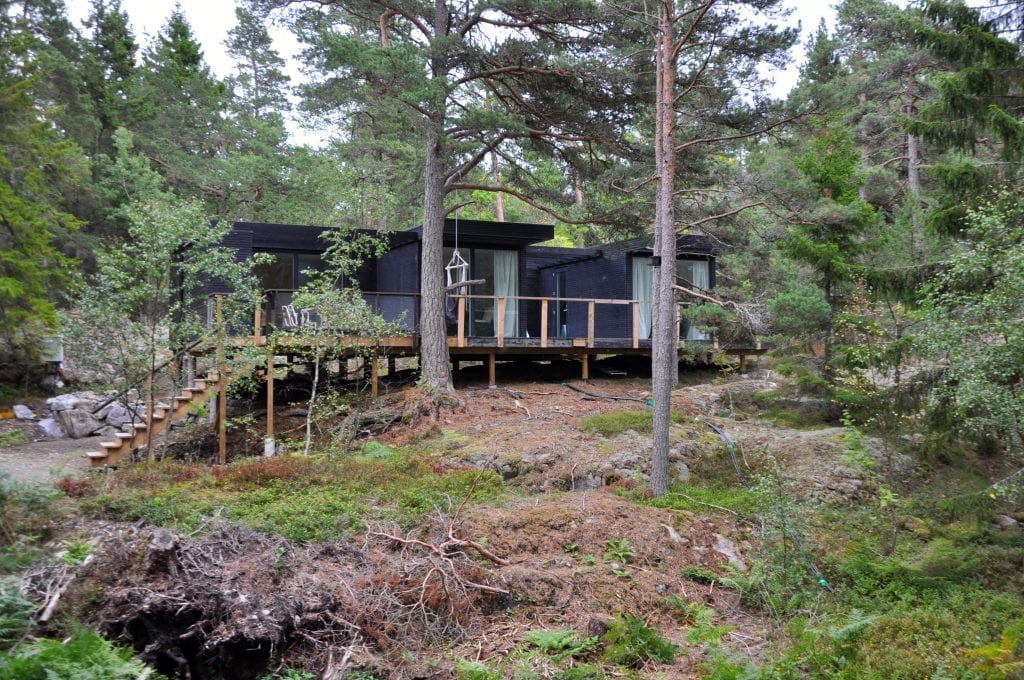
Im gegenüberliegenden Teil finden Sie ein Wohnzimmer mit Panoramablick in den Wald, das mit Hilfe eines Vorhangs und einer Schlafcouch in ein Schlafzimmer umgewandelt werden kann. Das Haus ist über eine Außenbank mit dem Schlafbereich von 20 m² verbunden, der in zwei Schlafzimmer aufgeteilt ist.
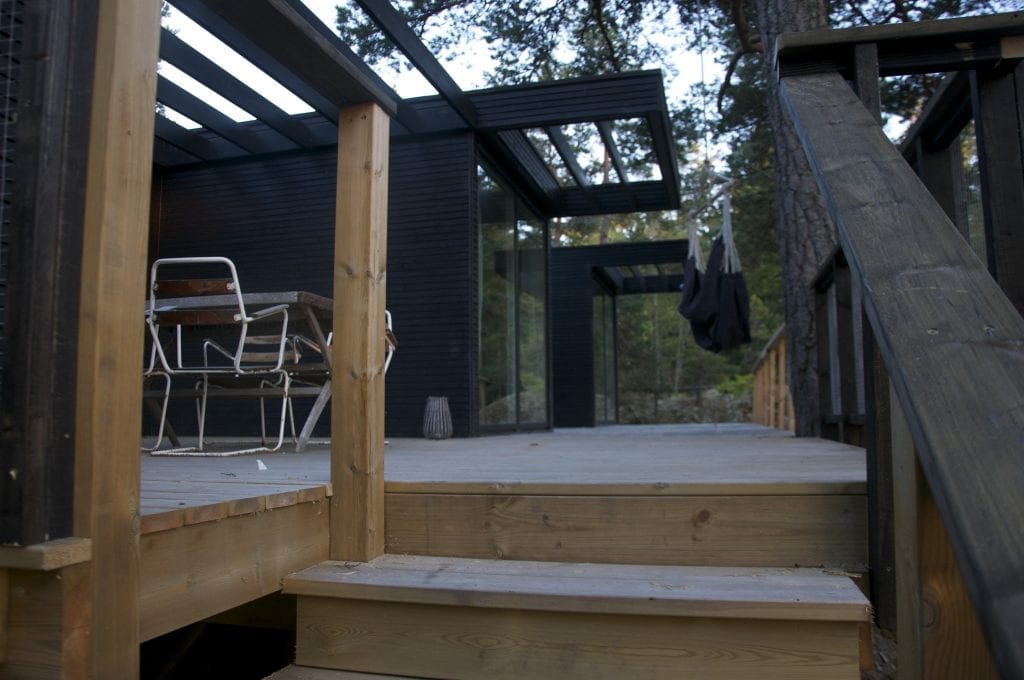
Die ca. 50 qm große Veranda ist dank Außenmodulen und Pergola sehr windgeschützt, für die maximale Anzahl herrlicher Sommerabende.

Wiederverwendet
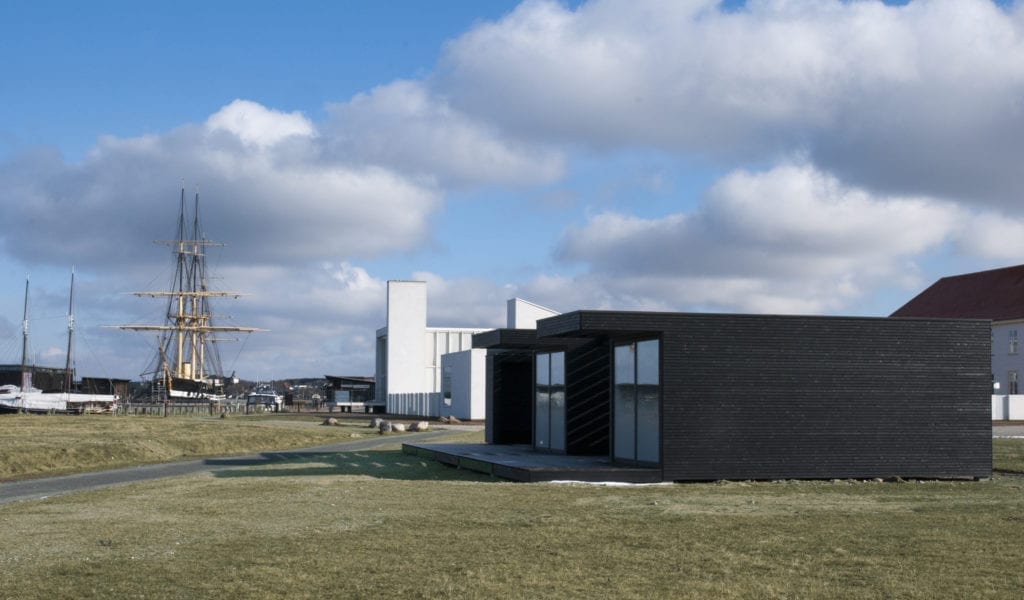
Kommt Ihnen das Layout bekannt vor? Gut erkannt! Dieses Haus wird wiederverwendet und auch hier als Pop-up-Showroom gezeigt.
Das Haus war zwischen 2013 und 2016 der Ausstellungsraum der Gemeinde Syddjurs für Touristenattraktionen. Als die Ausstellung beendet war, wurden die Module auf einen Lastwagen gehoben und nach Schweden gefahren, um dort als Ausstellungsraum und Miethaus wiederverwendet zu werden, als Teil der Vision von Add a Room von einem zirkuläreren Konsum des Lebens .
Weitere Beispiele
- The larger holiday home
- The getaway house for the Danish artist
- The beach-house
- A spacious permanent home
- The year-round home for the young couple
- The sanctuary for the expanding family
-
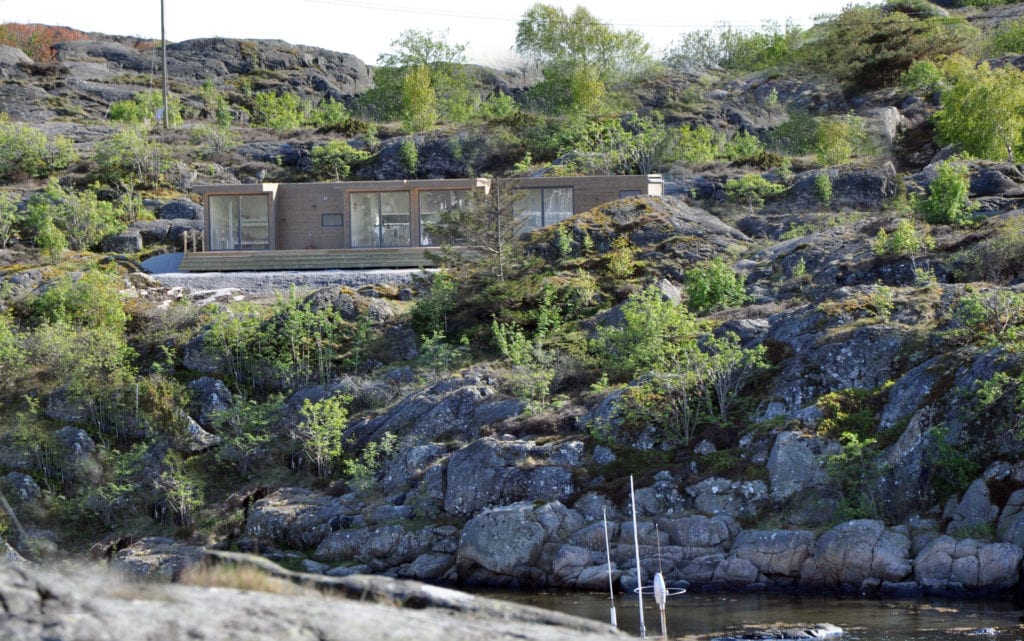
The larger holiday home
A larger holiday home, on the Swedish west coast. Two large bedrooms at each end of the house, separated by an open kitchen and living room. The 90 square meter veranda offers great opportunities to enjoy the view of the archipelago.
-
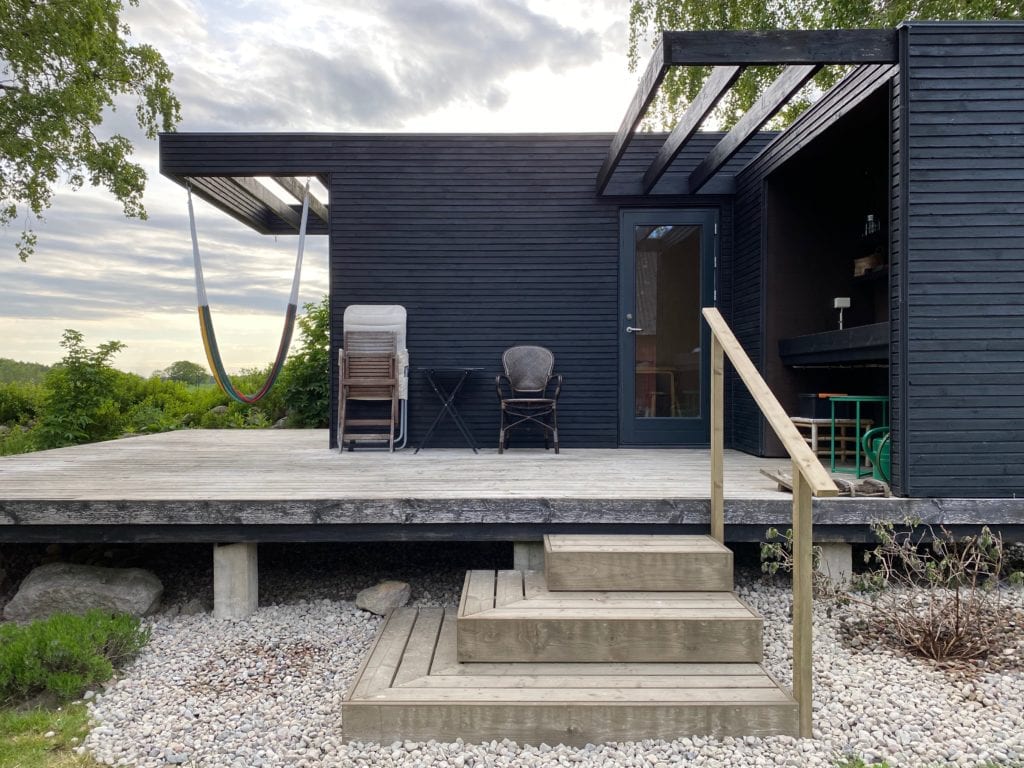
The getaway house for the Danish artist
An iconic plot surrounded by nature, the perfect getaway spot. The plot got an old barn at 120 square meters, which is complemented with an Add a Room for sleeping!
-
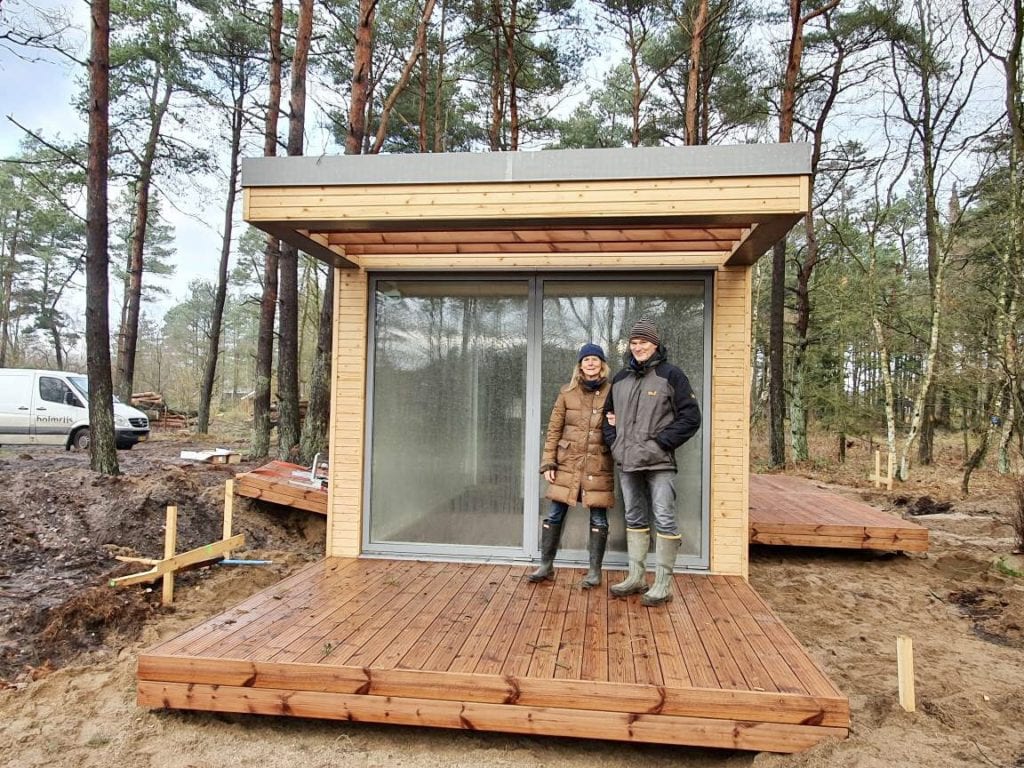
The beach-house
In Mols, just outside of Aarhus, we’ll find Lisbeth and Palles Add a Room, named the beach-house. The beach-house consists of a 30 square meter Add a Room module, with a kitchen, bathroom and a separate bedroom.
-
A spacious permanent home
A permanent house with an open floor plan. Two 25 m2 modules, connected on the width, forms a centrally located living room, with an open floor plan. The two bedrooms have been located in separate parts of the house, adjacent to the two offices for homework.
-
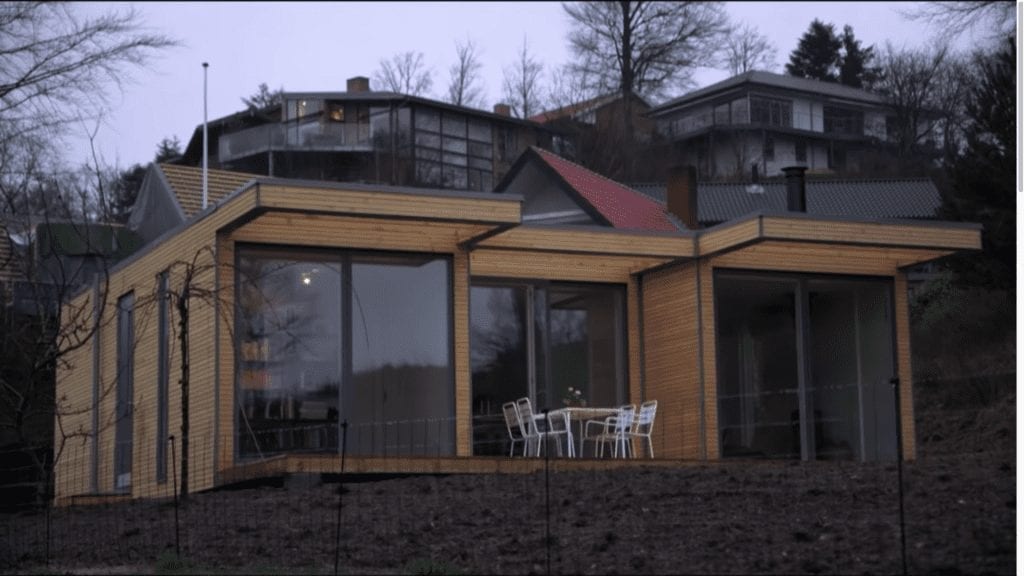
The year-round home for the young couple
The permanent home for the couple without children, with good opportunities for expansion. With only one bedroom, space is provided for an extra-large kitchen, large living room and an office. Choose whether you want to add a model when you need an extra bedroom, or just screen off a part of the living room. This house is shown in Artes futuremag, showed below.
-
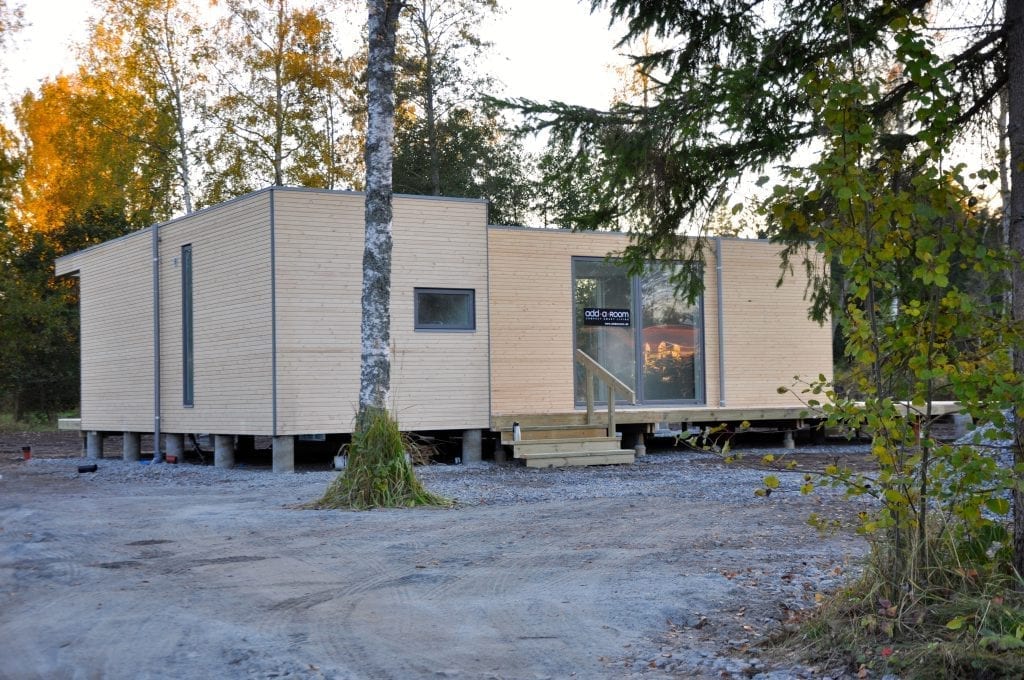
The sanctuary for the expanding family
The getaway house for the family living in the inner city, with the desire to get closer to nature. Expanded over time, to meet the needs for home office, sauna, and bigger rooms for the fast-growing kids.